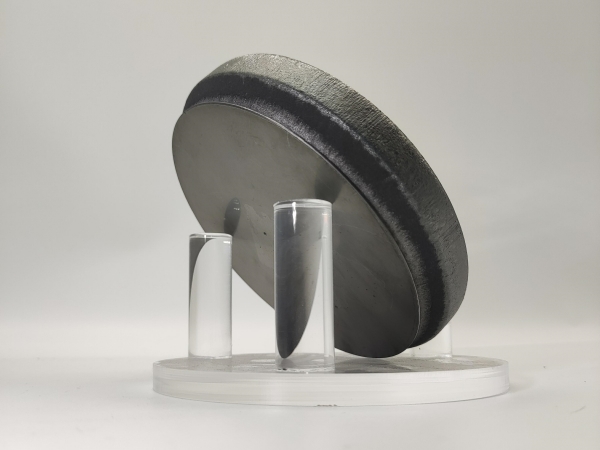
In high‑end optical fields including precision lithography, laser interferometric metrology, astronomical observation and high‑resolution imaging, fused silica substrates serve as indispensable core foundational materials. The imaging accuracy, beam parallelism and wavefront integrity of an entire optical system ultimately hinge on the intrinsic optical quality of the substrate. Compared with conventional optical glasses, the core advantages of fused silica substrates lie in exceptional refractive‑index homogeneity and ultra‑low stress‑induced birefringence. These two metrics also constitute the key criteria for differentiating industrial‑grade, optical‑grade and laser‑grade fused silica substrates.
Restricted by traditional melting techniques, early natural fused silica was fabricated through layer‑by‑layer melting and solidification of quartz feedstock. This process readily gave rise to layered and filamentous structural defects known in the industry as “striations”. The refractive index within striated regions deviates markedly from that of the substrate bulk, representing typical optical inhomogeneity defects. When light beams traverse striations during optical imaging and laser propagation, local refraction deflection and intensity distortion occur, directly introducing system aberrations and drastically degrading imaging resolution and beam quality. Interferometric test results reveal disordered, distorted fringe patterns and steep refractive‑index gradients in non‑homogenized natural fused silica. Such material cannot meet performance requirements for high‑precision optical instruments.
Figure 1: Comparison of interferometric measurement images of natural fused silica before and after homogenization
To address homogeneity challenges, the industry has developed two mature systems for inspection and performance optimization. For qualitative testing, the shadowgraph method features easy operation and strong visualisation. It enables rapid screening of internal substrate regions with abrupt refractive‑index changes and straightforward evaluation of material homogeneity, making it suitable for bulk incoming‑material preliminary inspection. For quantitative precision metrology, 632.8 nm laser interferometry has become the industry gold standard. This technique captures full‑aperture substrate wavefront data with an absolute measurement precision (2σ) up to 0.3 ppm, detecting micrometre‑scale subtle refractive‑index fluctuations.
In data interpretation, Zernike polynomials are widely adopted in the industry to decompose wavefront errors and pinpoint error sources. The Z₀ piston term and Z₁ tilt term correspond to instrumental calibration errors, which can be eliminated via equipment adjustment. The Z₂⁰ defocus term describes low‑order refractive‑index deviation and can be corrected in subsequent optical polishing processes. Nevertheless, high‑order Zernike terms that represent high‑frequency refractive‑index fluctuations define the performance of high‑end substrates. These minute defects cannot be remedied by post‑processing and must be controlled strictly during material melting and homogenization. Proprietary in‑house homogenization processes from leading manufacturers such as Heraeus eliminate steep internal refractive‑index gradients and striation defects, yielding regular, uniform interferometric fringe patterns and excellent full‑aperture refractive‑index consistency.
Beyond refractive‑index homogeneity, stress‑induced birefringence (SIB) represents another critical metric governing polarisation‑related performance of fused silica substrates. Fused silica is an amorphous material that is ideally isotropic and free from birefringence. In practical manufacturing, however, thermal and mechanical residual stresses build up during melting‑cooling, cutting, grinding and precision polishing. Stresses produce refractive‑index differences along distinct polarisation axes, triggering birefringence. This modifies the propagation state of incident polarised light and severely impairs performance in demanding applications such as polarimetric detection and laser resonators.

Figure 2: Birefringence measurement principle and two‑dimensional stress birefringence distribution diagram of circular fused silica lens blank, PV=4nm)
A tiered inspection ecosystem exists for birefringence measurement. Basic testing employs crossed polarisers paired with calibrated grey wedge plates, delivering approximately 5 nm measurement accuracy for routine sampling of optical substrates. For premium laser‑grade substrates, polarised laser scanning systems achieve measurement resolution as fine as 0.01 nm. These systems generate full‑aperture 2‑D birefringence distribution maps and locate localised micro‑stress defects. High‑temperature vacuum annealing serves as the core process for residual‑stress mitigation. Through precisely programmed temperature control and controlled cooling cycles, proprietary annealing procedures maximise residual‑stress relief and suppress birefringence down to industry‑leading levels, ensuring stable substrate operation within polarisation‑optics and high‑power‑laser systems.

Featuring an ultra-broad spectral transmission window covering the full band from deep u...
In high‑end optical fields including precision lithography, laser interferometric metro...
IntroductionHigh-quality, low-defect SiC substrates serve as the foundation for manufact...